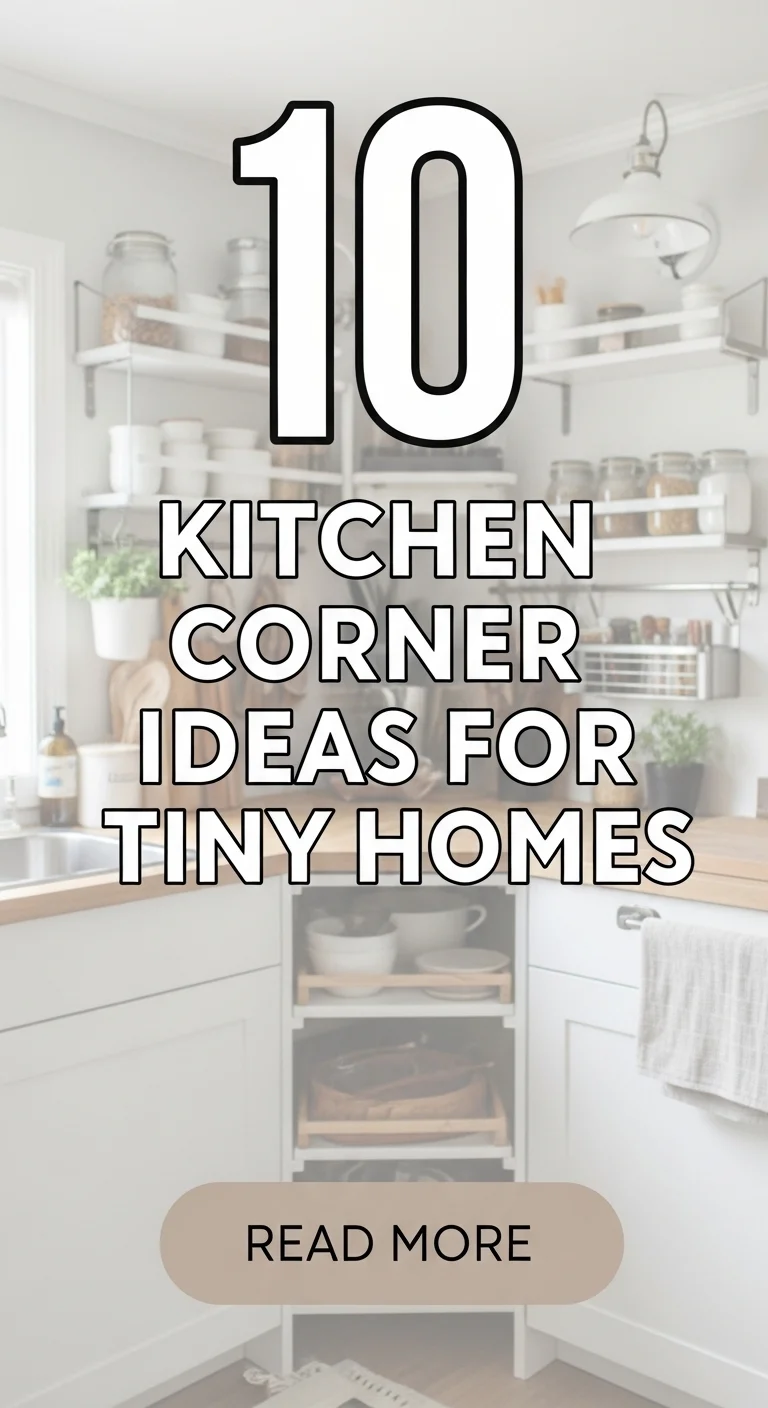
Designing a kitchen in a tiny home can be challenging, especially when every inch matters. Corners are often overlooked, but with the right ideas, they can become highly functional and stylish parts of your kitchen. These 10 kitchen corner ideas for tiny homes will help you optimize space while creating a Pinterest-worthy setup.
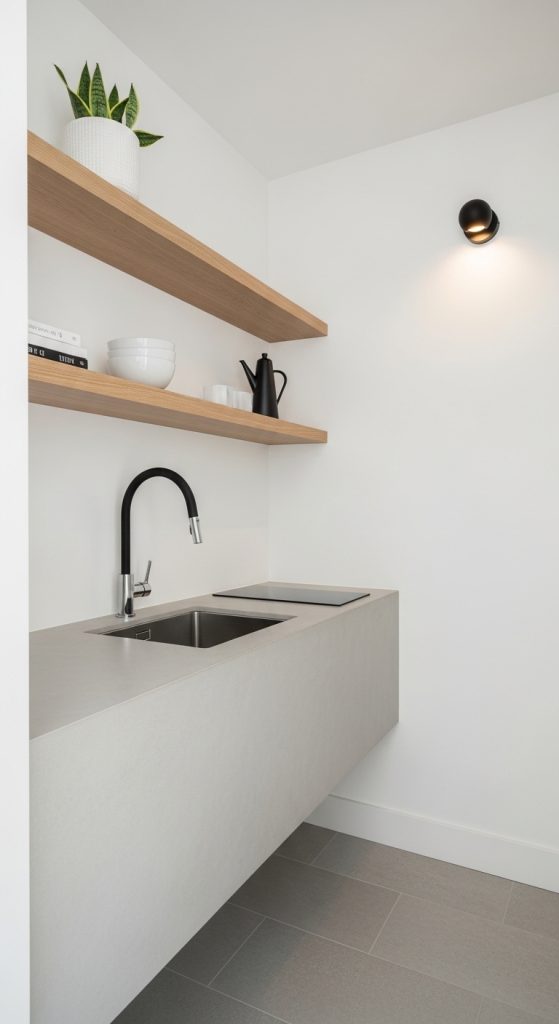
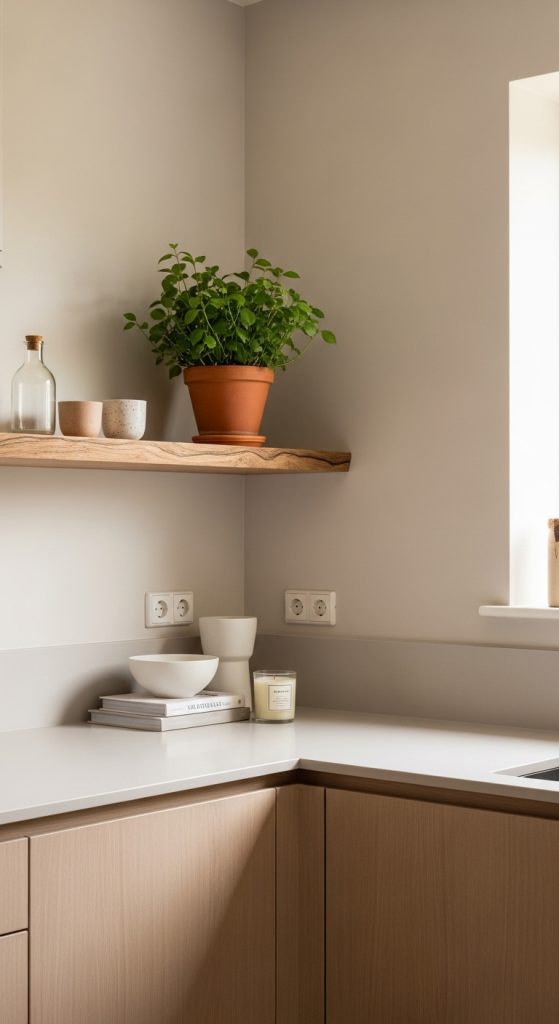
1. Corner Floating Shelves
Make use of vertical space with floating shelves.
Use them for:
- Dishes
- Jars
- Small decor
Keeps the area open and airy.
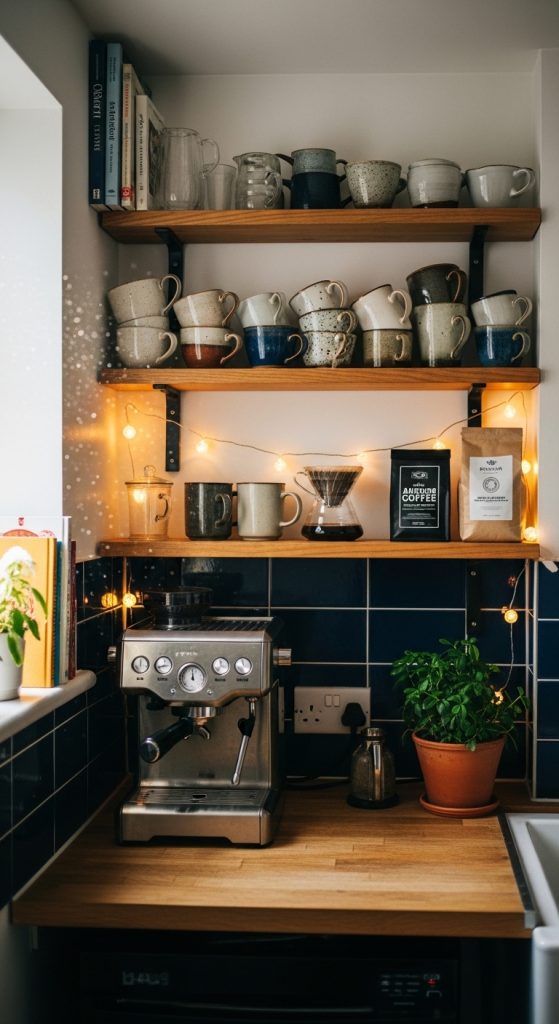
2. Compact Coffee Corner
Turn a small corner into a coffee station.
Include:
- Small coffee maker
- Mug hooks
- Mini shelf
Perfect for daily convenience.
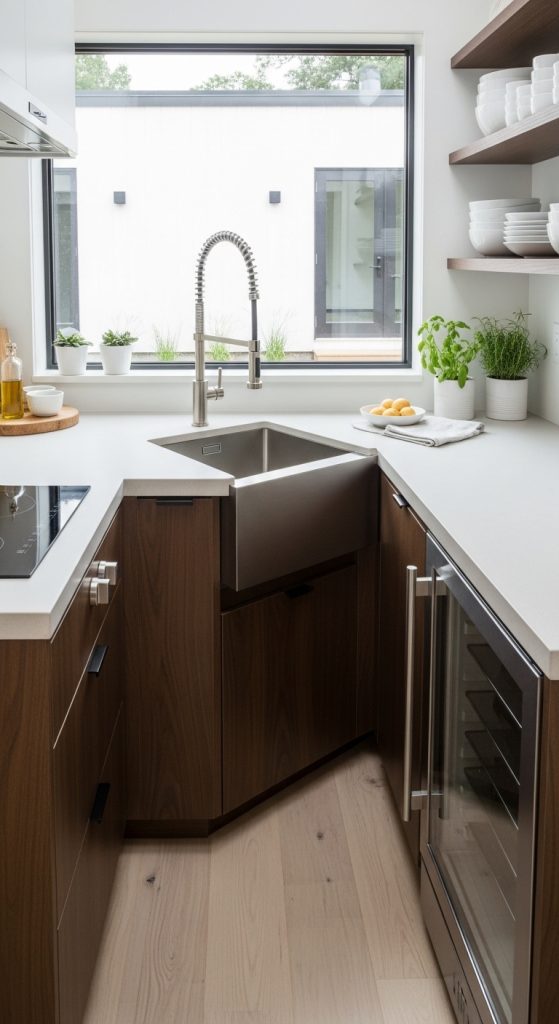
3. Corner Sink Design
Install a sink in the corner to save central space.
Benefits:
- Efficient layout
- More counter space
- Better workflow
Ideal for tiny kitchens.
4. L-Shaped Counter Extension
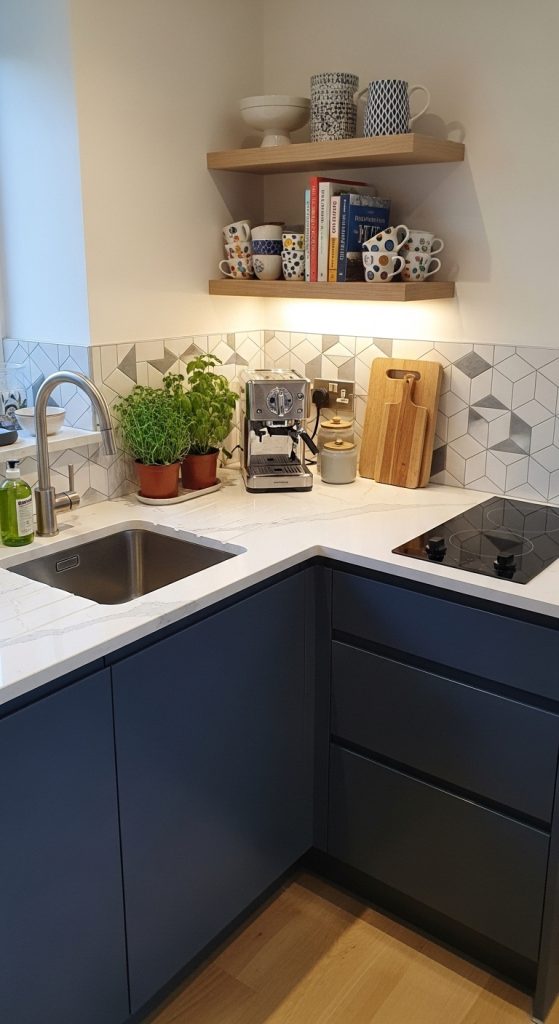
Maximize workspace with an L-shaped counter.
Advantages:
- More prep space
- Better organization
- Seamless design
Works well in compact layouts.
5. Corner Storage Cabinets
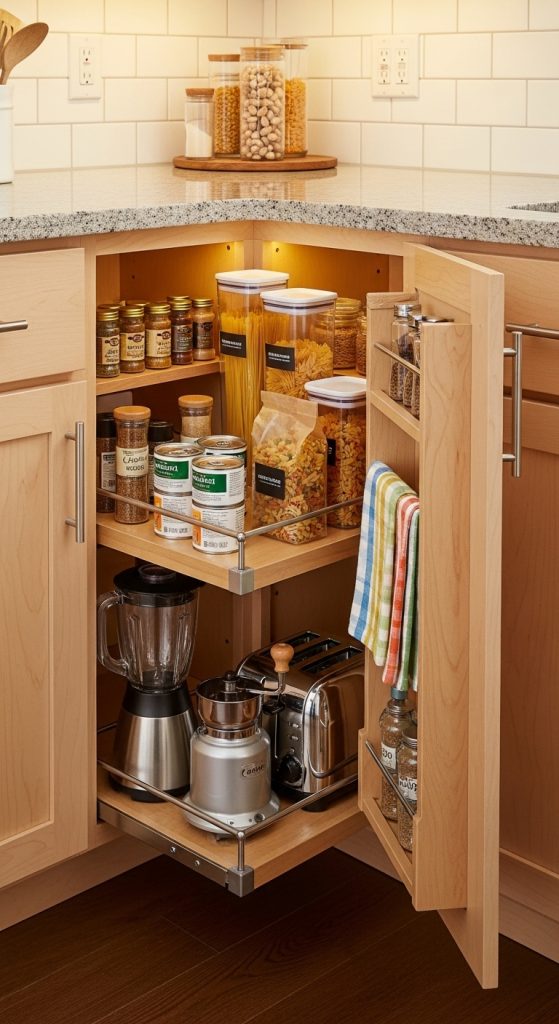
Utilize corner cabinets effectively.
Options:
- Lazy Susan
- Pull-out shelves
- Deep storage units
Prevents wasted space.
6. Vertical Pantry Corner
Turn a corner into a mini pantry.
Install:
- Tall shelves
- Slim cabinets
- Stackable storage
Perfect for small kitchens.

7. Hanging Rack Corner
Use wall space creatively.
Hang:
- Utensils
- Pots
- Cups
Saves counter and cabinet space.

8. Herb Garden Corner
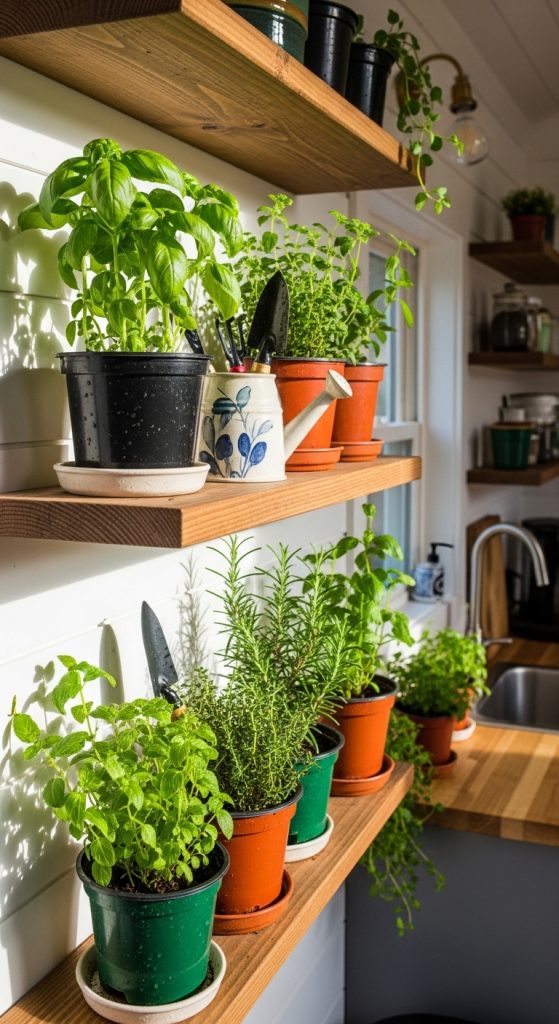
Add greenery in a functional way.
Use:
- Small pots
- Wall planters
- Window shelves
Great for cooking and aesthetics.
9. Foldable Corner Table
Create a multi-use space.
Features:
- Foldable design
- Space-saving
- Can be used for prep or dining
Ideal for tiny homes.

10. Minimal Decor Corner
Keep one corner simple and clean.
Add:
- A small plant
- A tray
- Neutral decor
Maintains a clutter-free look.
Final Thoughts
In tiny homes, every corner matters. By using smart storage, vertical space, and multifunctional designs, you can turn even the smallest kitchen corner into a practical and stylish area.
Leave a Reply